

Technical & Commercial Floor Plans for Contractors and Architects
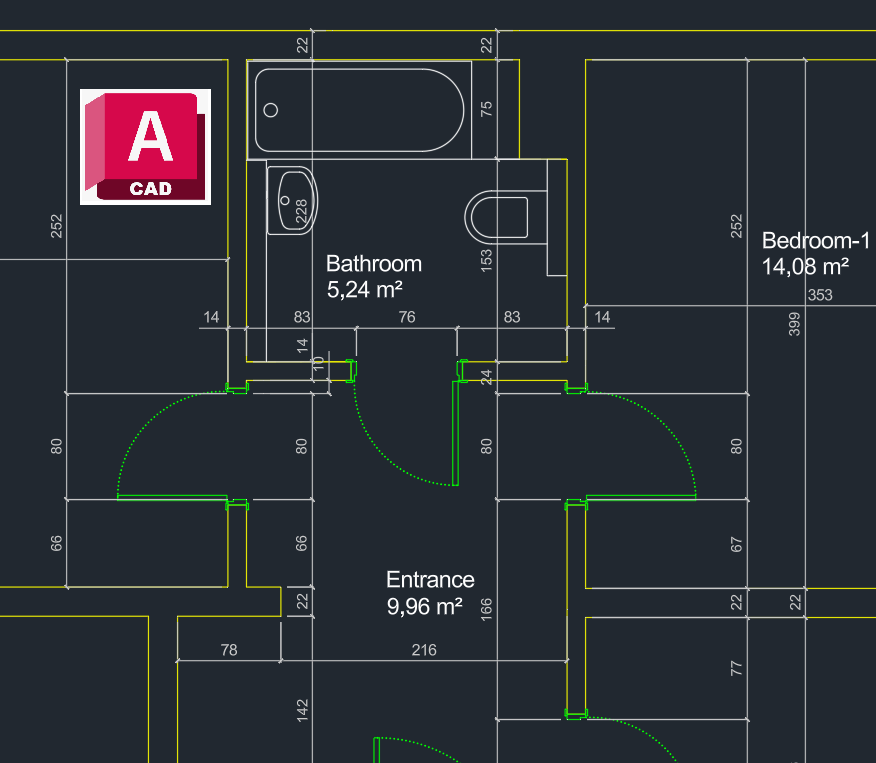
Precision builds confidence-accurate technical plans drive flawless execution.
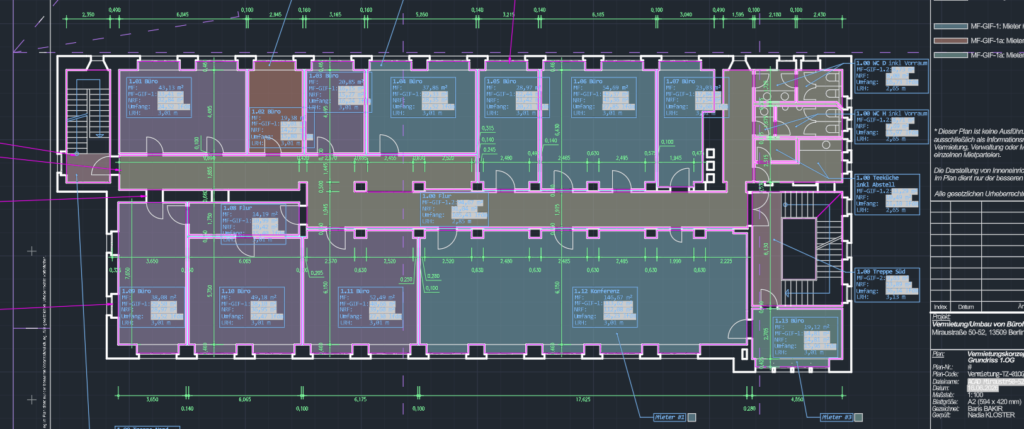
Whether you are planning a renovation, coordinating on-site construction, or preparing accurate cost estimates, reliable technical drawings are essential. We deliver fully scaled 2D CAD drawings with precise dimension lines and clearly defined construction elements—delivered within 48 hours.
Beyond standard floor plans, we also provide detailed sections and elevations upon request to cover your full project scope.
Precision starts with the source: Simply provide clear layout sketches and accurate measurements. The more exact your input data, the sharper and more project-ready your final CAD drawings will be.
Get a Quote
in under 60 seconds

Upload Your Data
Send us your hand sketches, PDF plans, or Point Cloud data.

We Draft in AutoCAD
We create precise 2D floor plans strictly following UK, US, or EU standards.

Download & Use
Receive your professional .DWG and presentation-ready .PDF within
24-48 hours.