

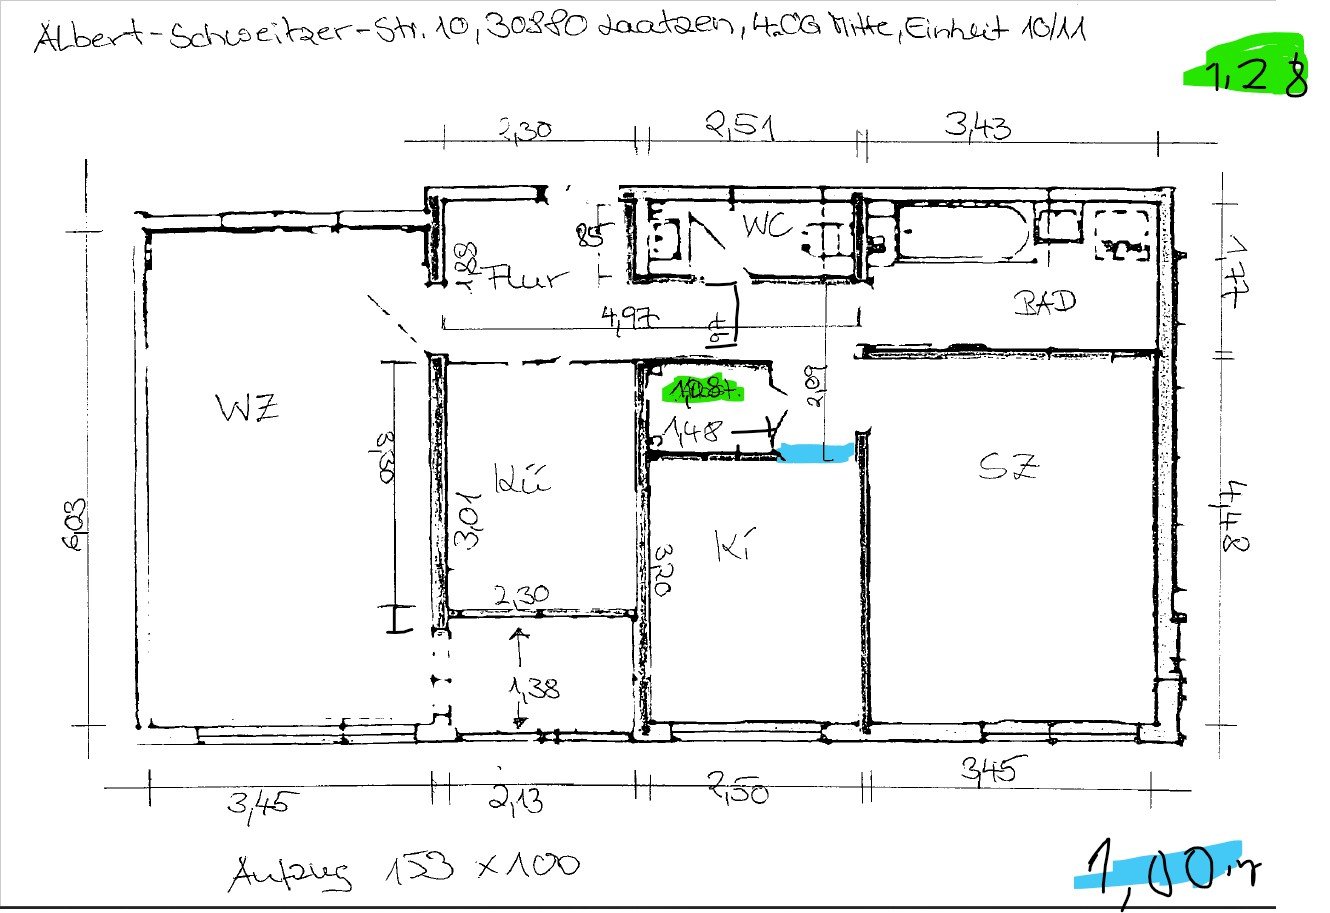
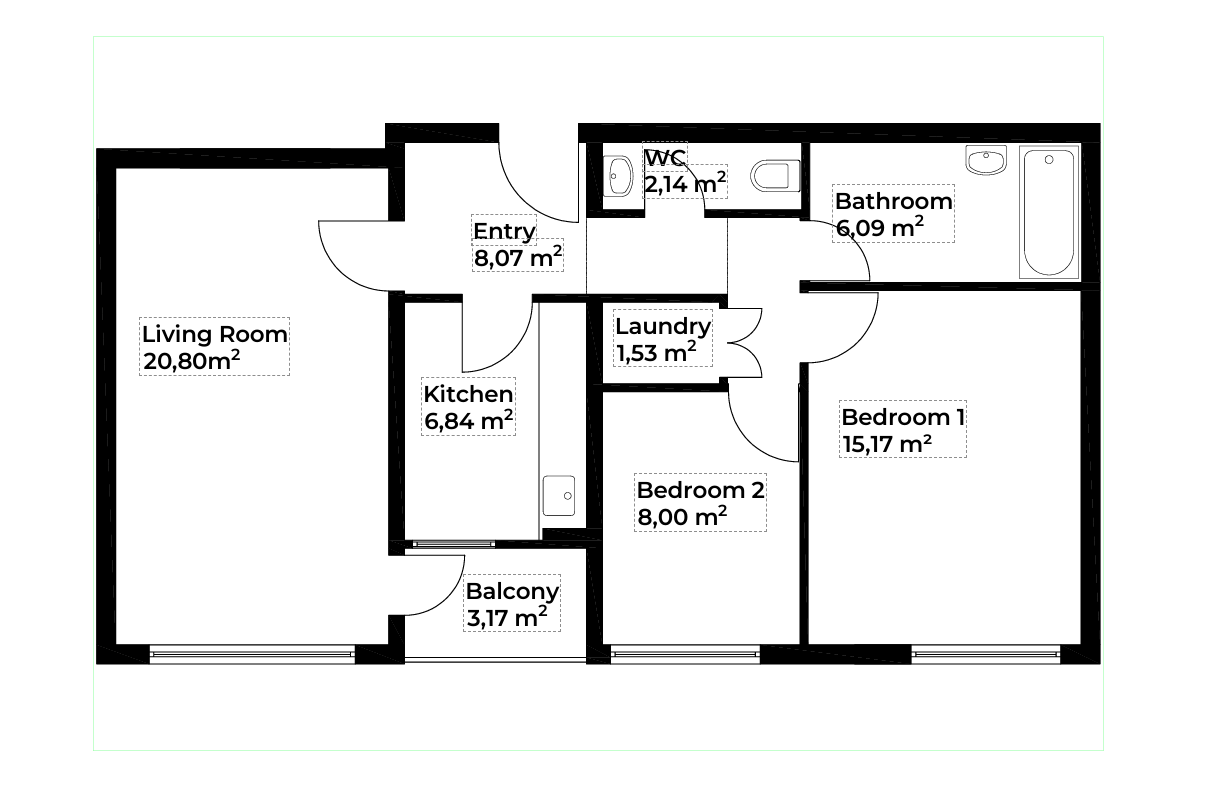
2D Black&White Floor Plans from
hand-sketches, PDFs and Existing Drawings
60 $ to 120 $
24 Hour Turnaround
Transform rough hand-sketches, old PDFs, or outdated paper drawings into clean, professional 2D Black & White floor plans. Perfect for real estate listings and property appraisals. We deliver accurate, easy-to-read CAD and PDF files ready for immediate use. Just upload your files and get market-ready drafts fast!
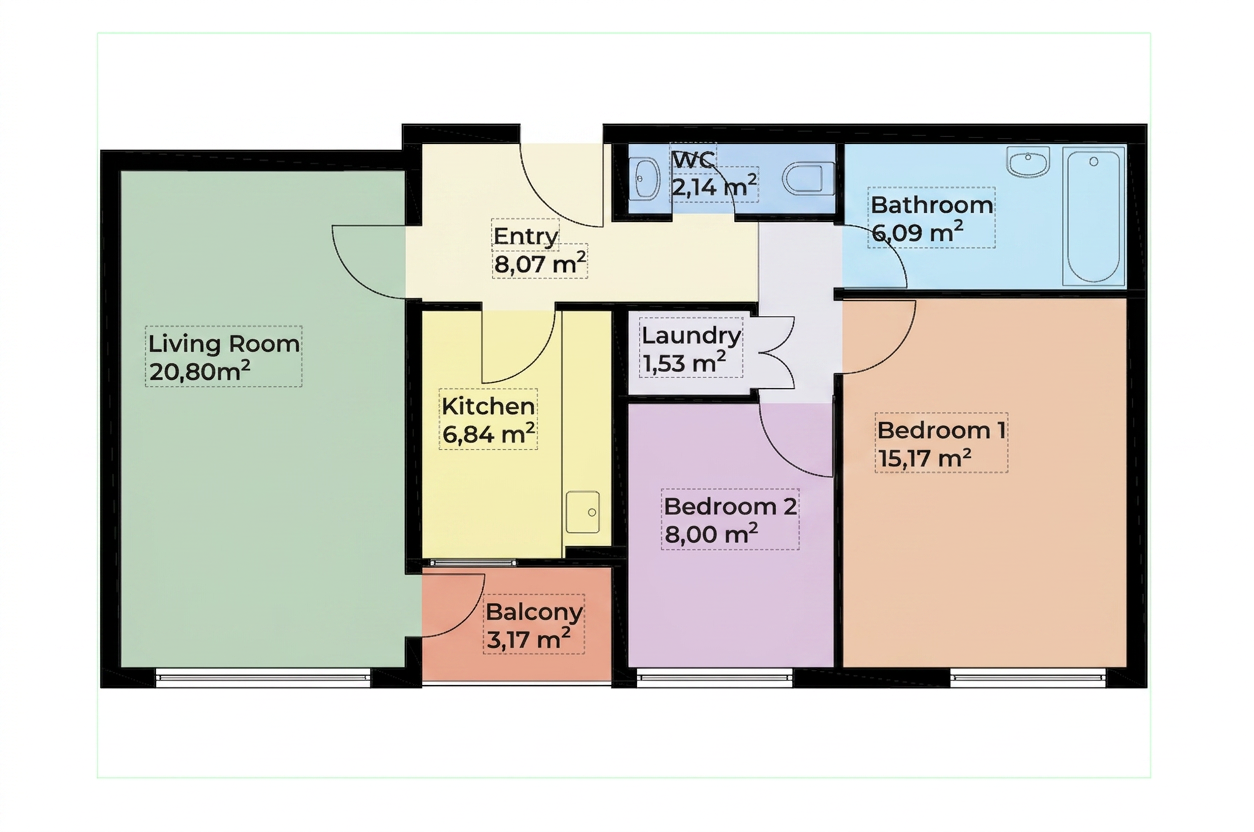
2D Coloured Floor Plans from
hand-sketches, PDFs and Existing Drawings
60 € to 120 €
24 Hour Turnaround
Convert your rough hand-sketches, scanned PDFs, or existing drawings into vibrant 2D coloured floor plans. By using clean color-coding for different zones, all rooms and plan details are easily understandable by potential buyers, allowing them to instantly visualize the property layout. Perfect for real estate listings, marketing brochures, and sales presentations. Upload your files for fast, market-ready outputs!
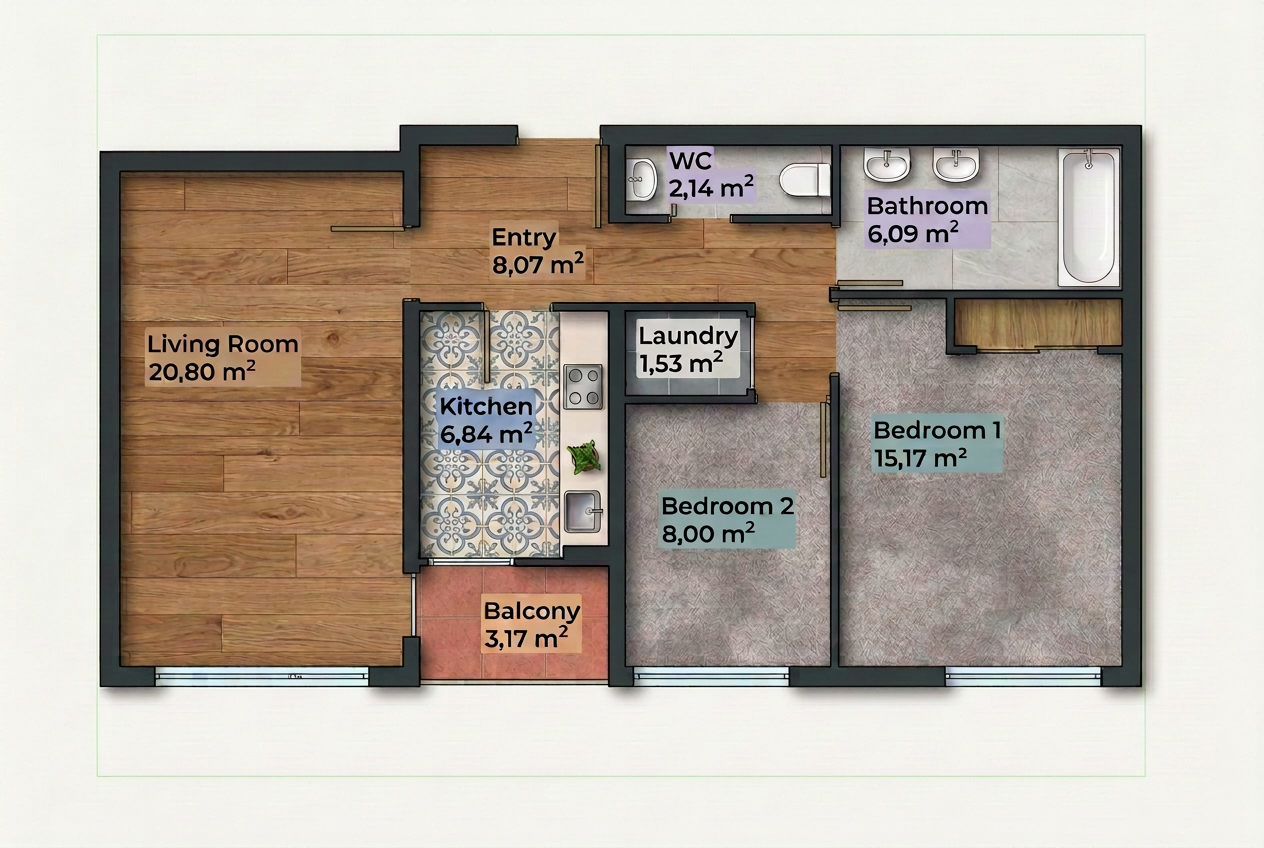
Textured Floor Plans from
hand-sketches, PDFs and Existing Drawings
82 £ to 142 £
24 Hour Turnaround
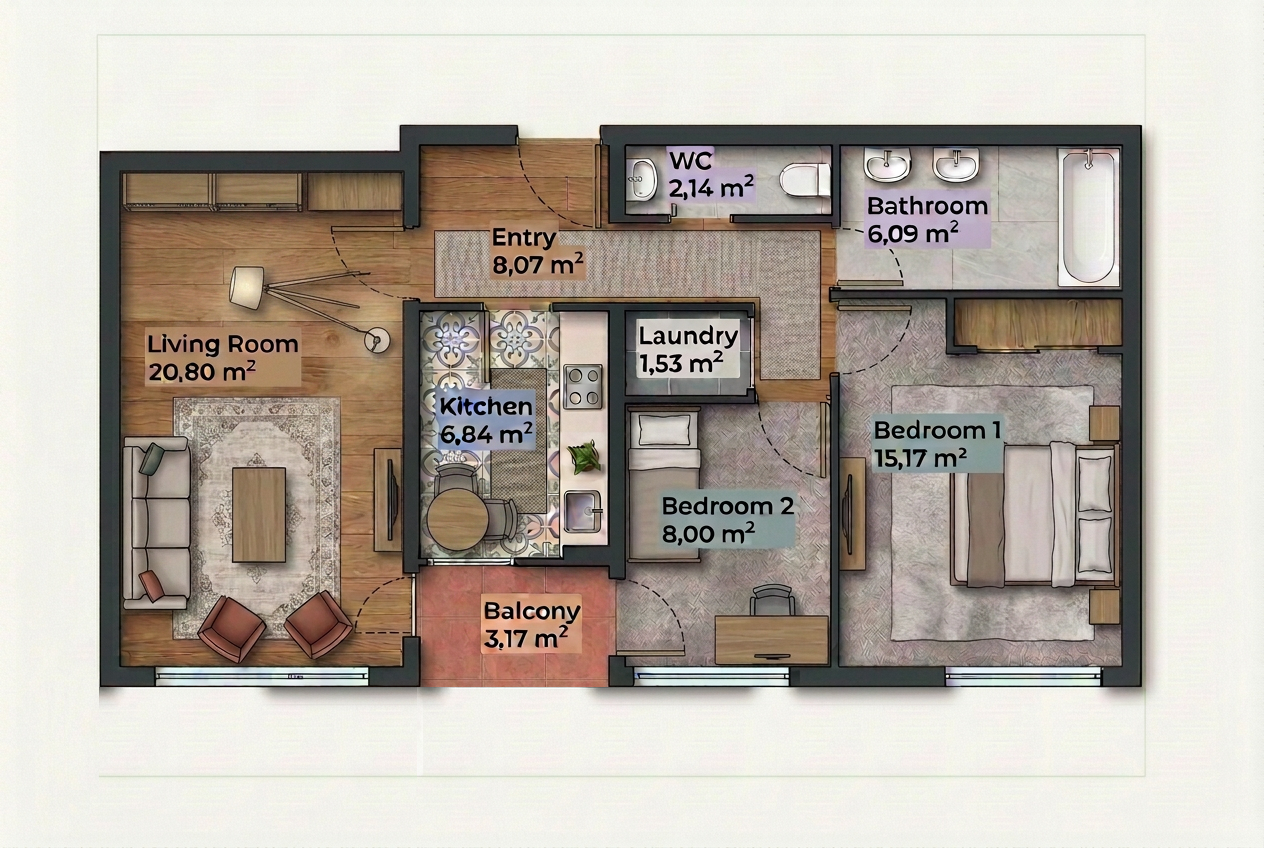
Transform rough hand-sketches, scanned PDFs, or outdated building plans into realistic 2D textured floor plans. We apply high-quality wood, tile, and fabric finishes with subtle shadows to make your property listings stand out. Perfect for real estate agents, developers, and appraisers needing high-impact marketing visuals. Fast delivery, high accuracy, and ready-to-use PDF/JPG files.
Textured & Furnished Floor Plans from
hand-sketches, PDFs and Existing Drawings
110 € to 170 €
24 Hour Turnaround
Transform rough hand-sketches, scanned PDFs, or outdated building plans into realistic 2D textured floor plans. We apply high-quality wood, tile, and fabric finishes with subtle shadows to make your property listings stand out. Perfect for real estate agents, developers, and appraisers needing high-impact marketing visuals. Fast delivery, high accuracy, and ready-to-use PDF/JPG files.
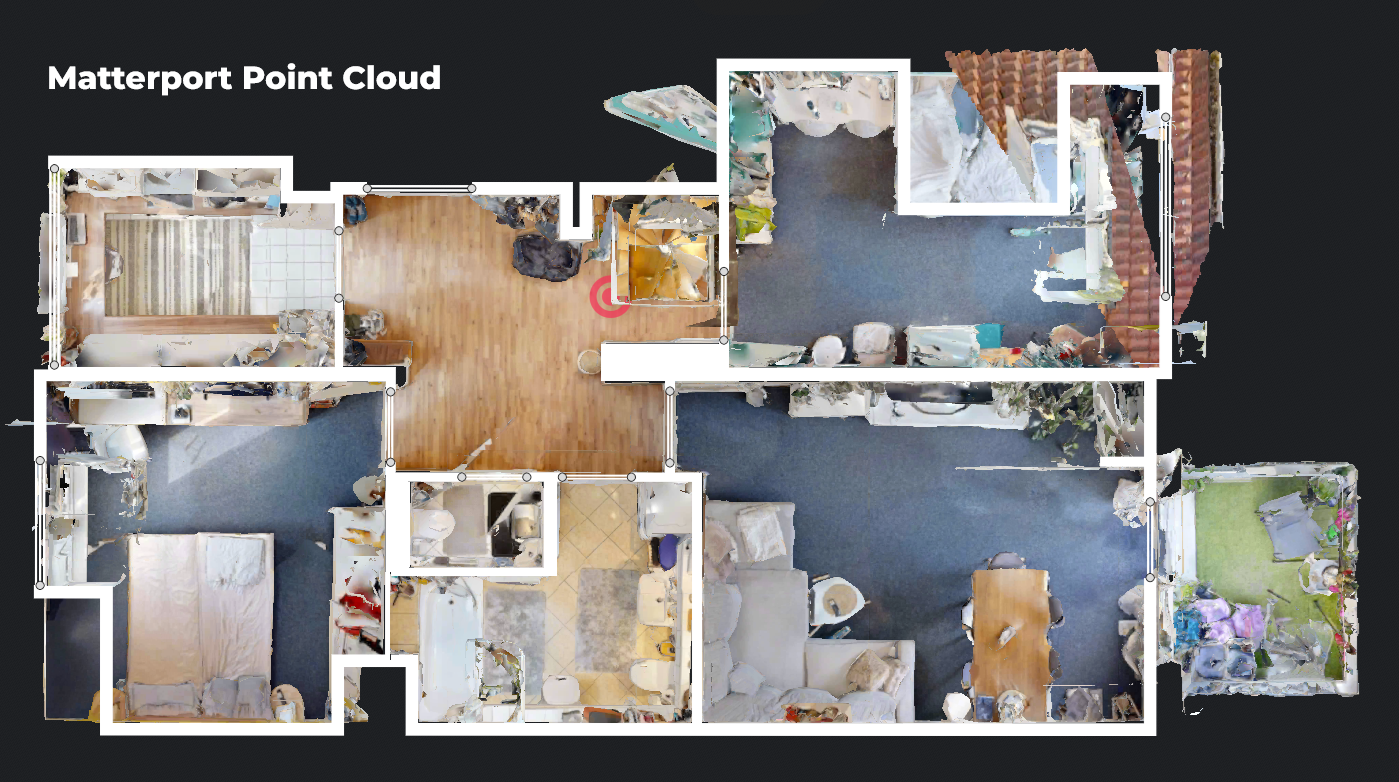
Technical Floor Plans from Point-Cloud, Matterport, hand-sketches, PDFs and Existing Drawings
120 € to 180 €
48 Hour Turnaround
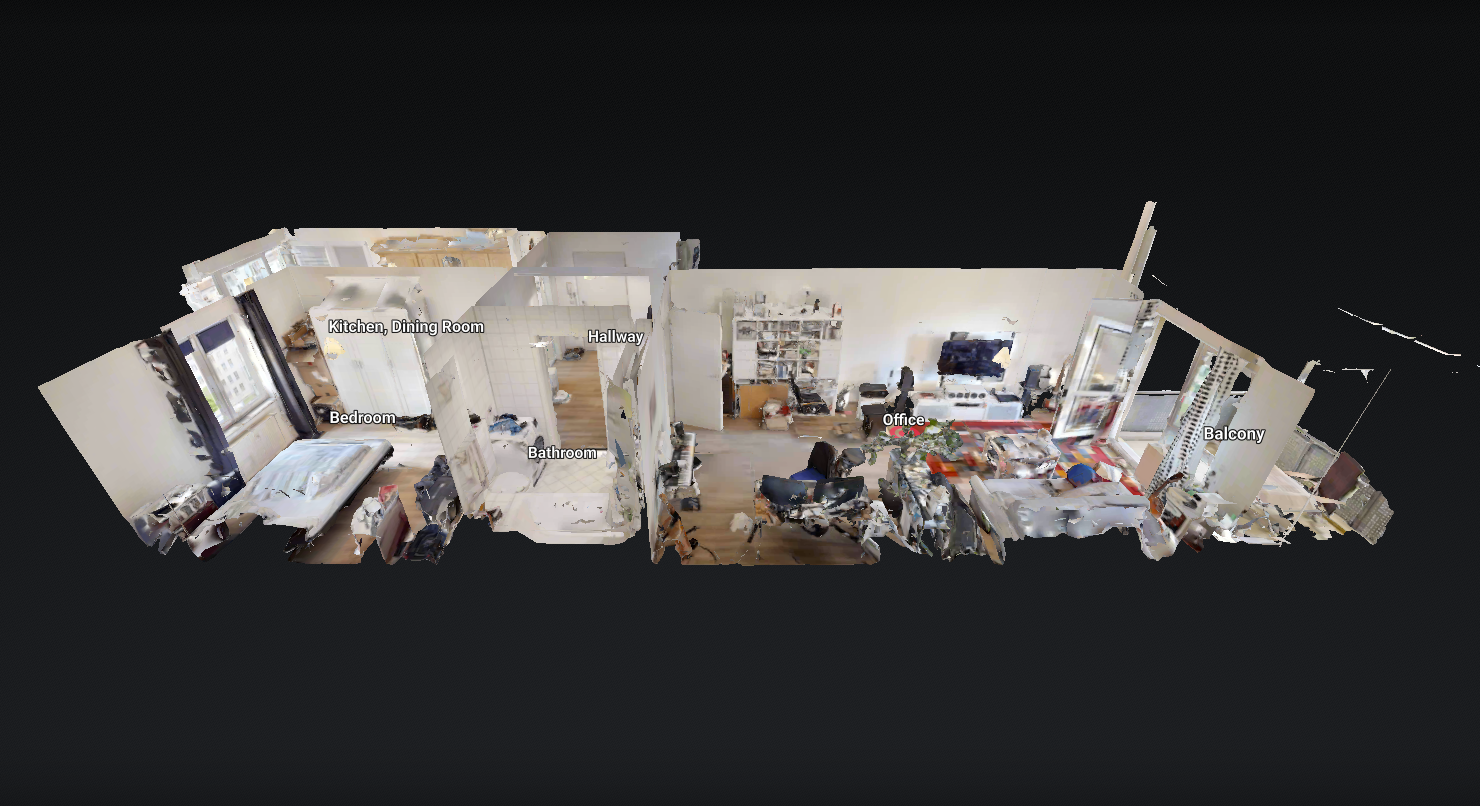
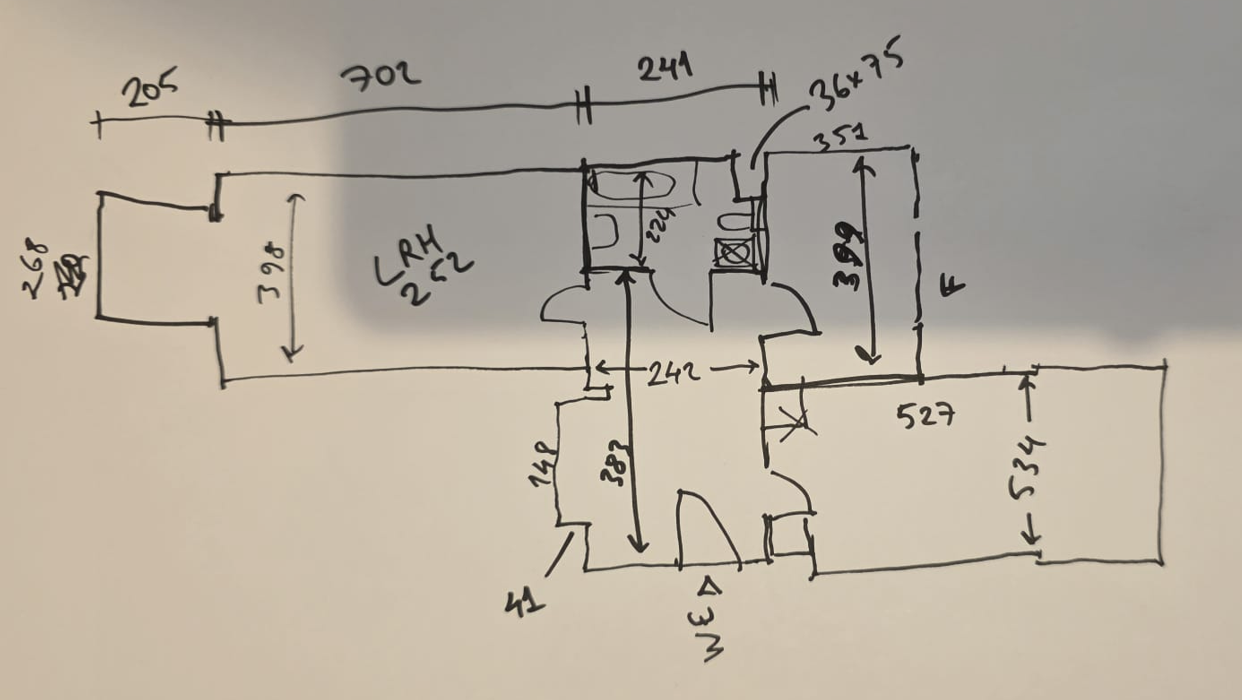
We convert Point-cloud / Matterport scans, rough hand-sketches, PDFs, and existing legacy drawings into highly precise technical floor plans. Complete with exact dimensions, area calculations, and structural details, our plans are drafted to strict local standards. Ideal for architects, surveyors, and compliance reports. Delivered fast in ready-to-use DWG and PDF formats.
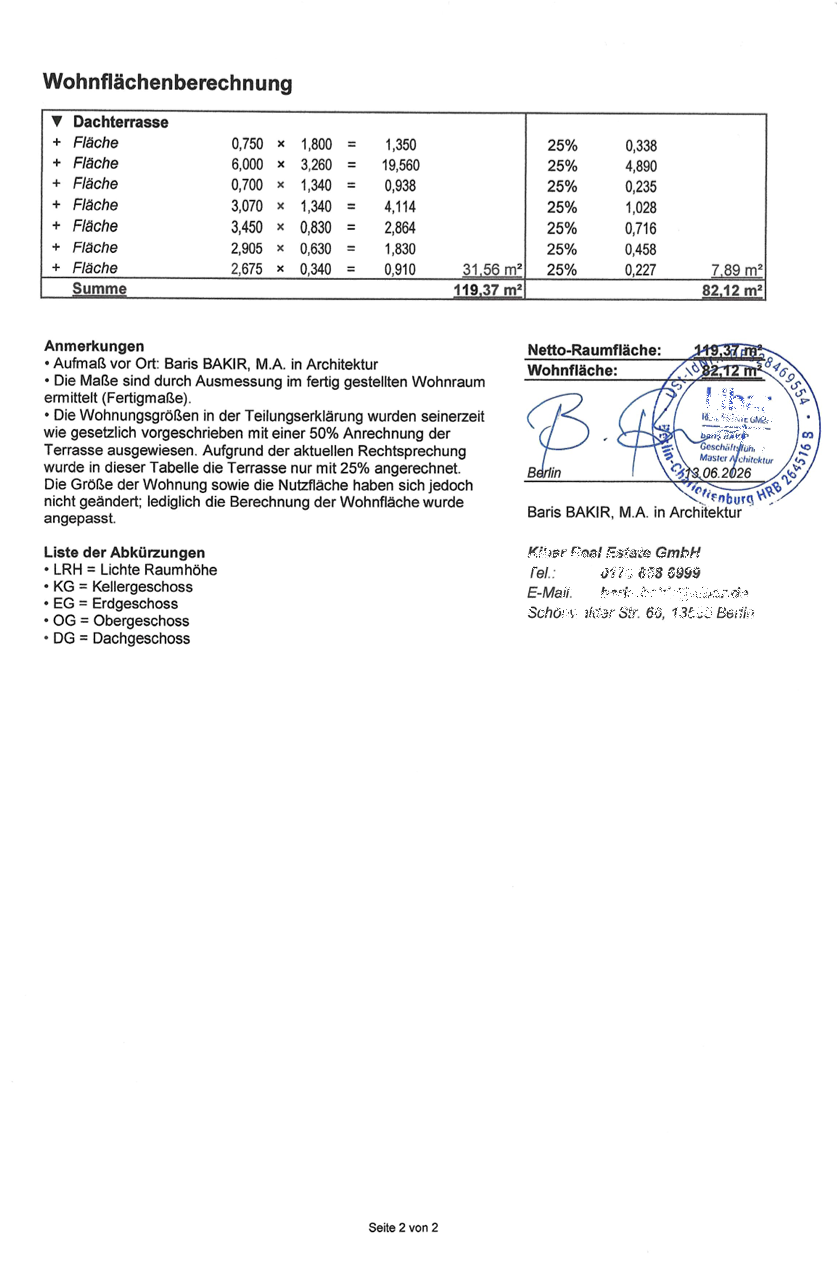
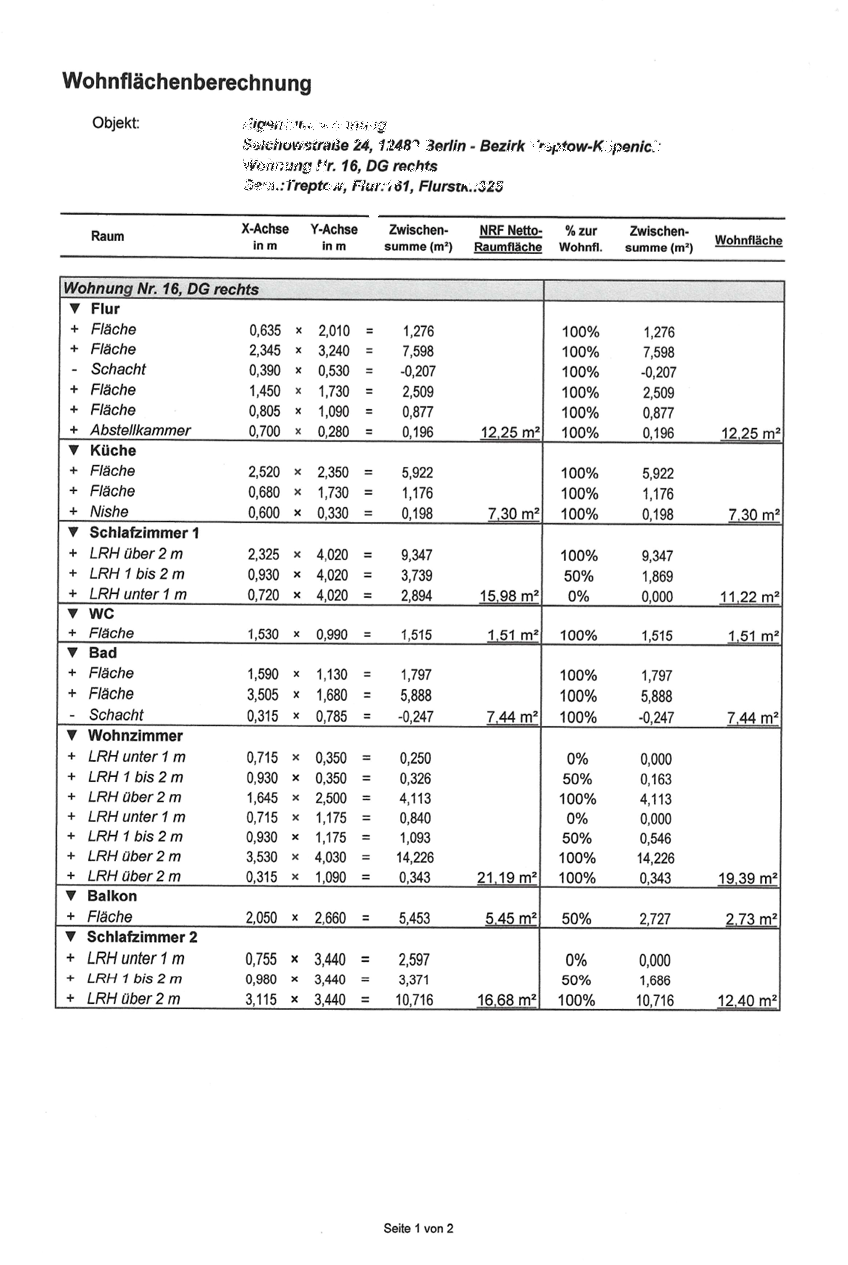
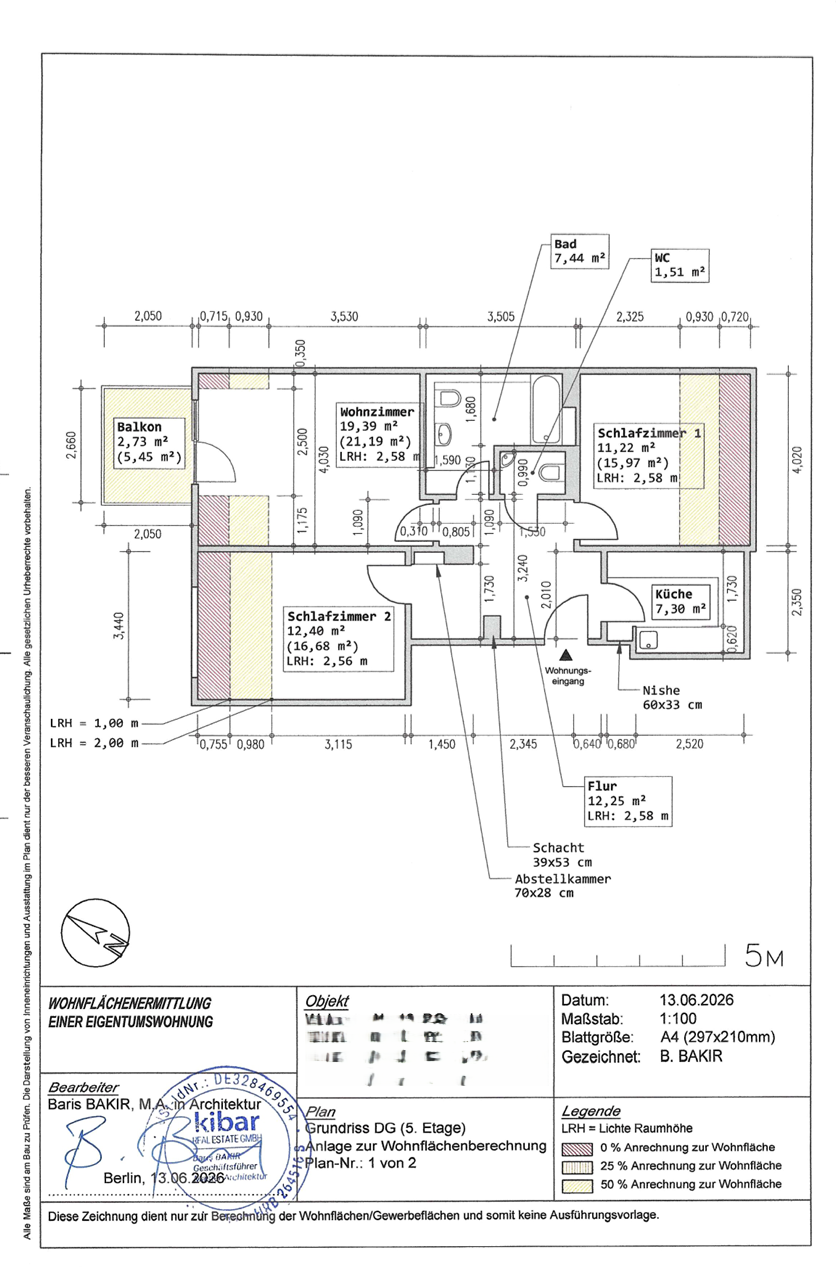
Technische Grundrisse & Wohnflächenberechnung mit Architektenunterschrift nach WoFlV / DIN 277
48 Hour Turnaround
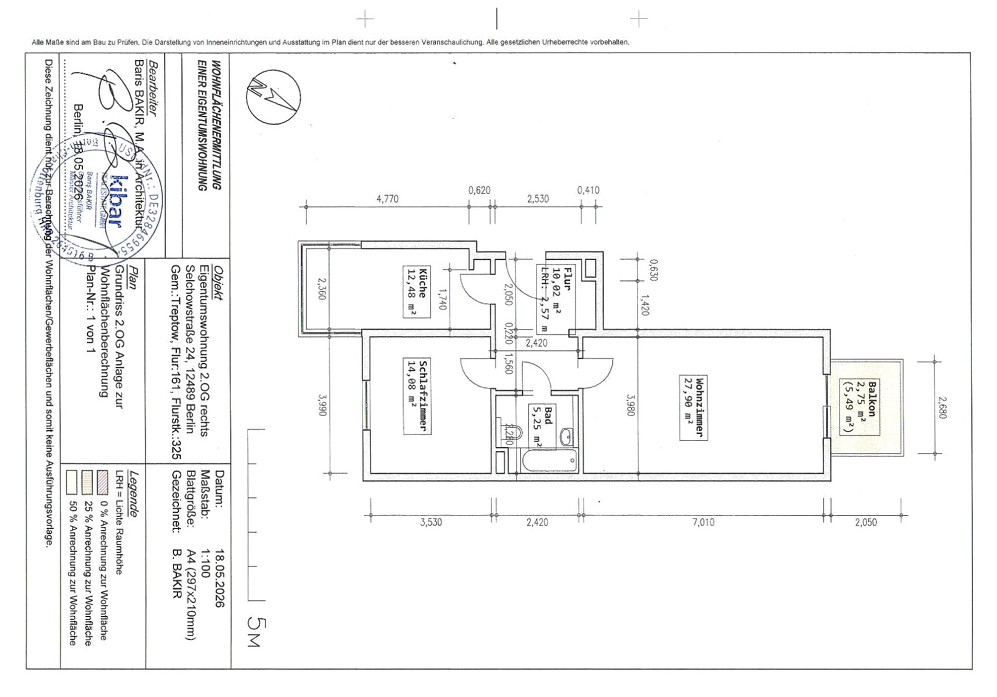
Rechtssichere technische Grundrisse und präzise Wohnflächenberechnungen nach WoFlV und DIN 277 – fachgerecht erstellt und mit Architektenunterschrift versehen. Ideal für Bankkredite, Immobilienfinanzierungen, Gutachten und behördliche Nachweise. Wir wandeln Ihre Handskizzen, Bestandspläne oder Messdaten schnell in prüffähige PDF- und CAD-Dateien um. 100 % konform, verlässlich und direkt einsetzbar.




B&W Plans: 45-105 £
B&W Plans: 45-105 £
Before
Before
After
After
Coloured: 60-120 €
Coloured Plans: 60-120 €
Before
Before
After
After
Textured: 110-170 $
Textured: 110-170 $
Before
Before
After
After
Textured-Furnished: 90-150 £
Textured-Furnished: 90-150 £
Before
Before
After
After
Technical: 120-180 €
Technical: 120-180 €
Before
Before
After
After


Get a Quote
in under 60 seconds

Upload Your Data
Send us your hand sketches, PDF plans, or Point Cloud data.

We Draft in AutoCAD
We create precise 2D floor plans strictly following UK, US, or EU standards.
Download & Use
Receive your professional .DWG and presentation-ready .PDF within
24-48 hours.