

FAQs
 We accept almost any format: rough hand-sketches, scanned paper drawings, photos taken by phone, legacy blueprints, architectural PDFs, and Matterport 3D point cloud/scan links.
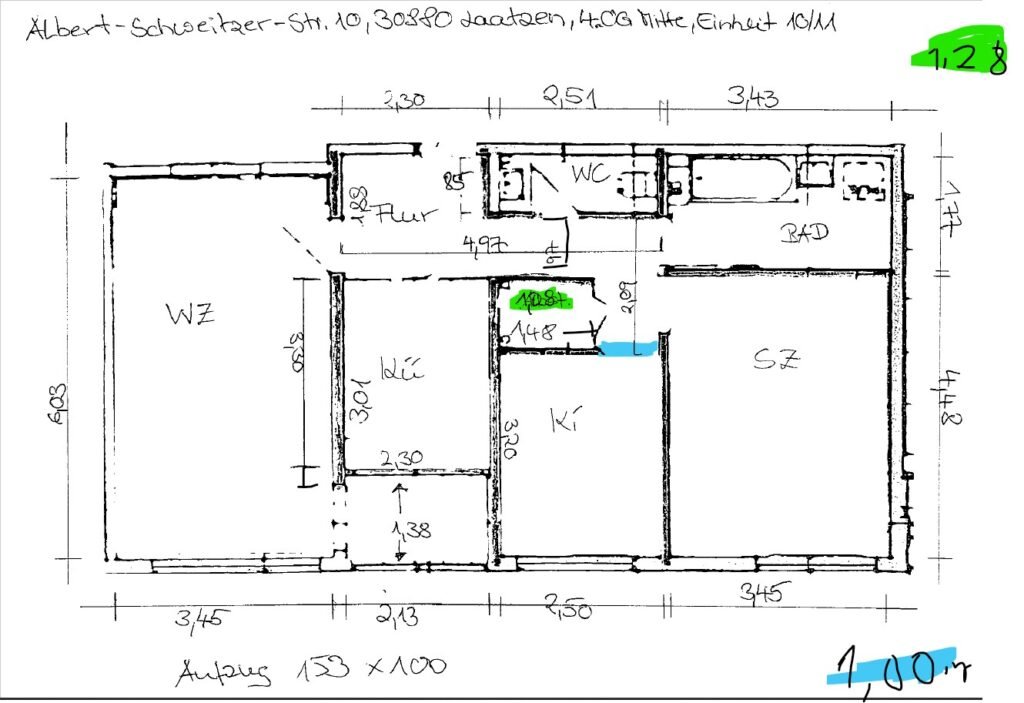
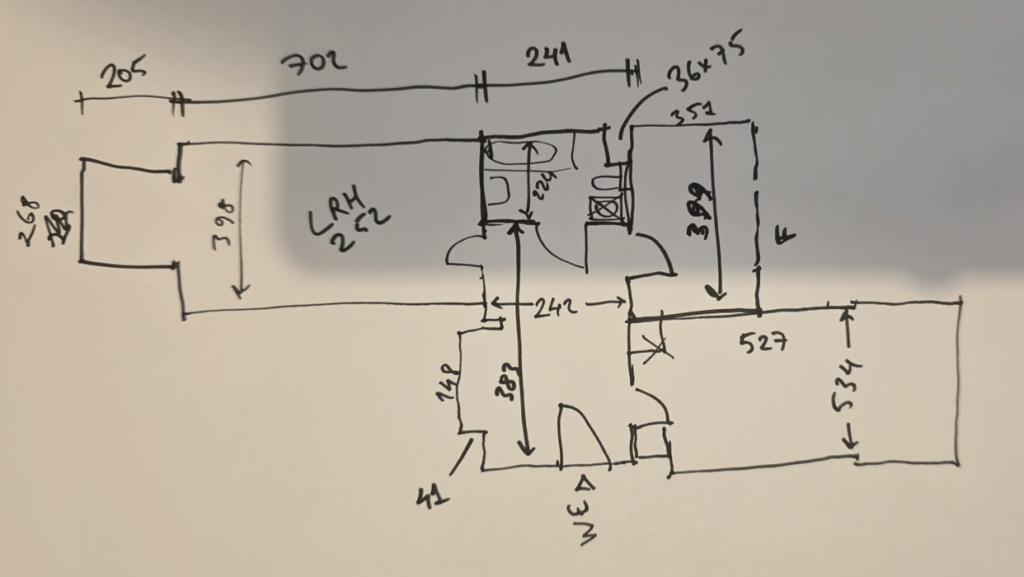
As shown below, for each room we need a vertical and a horizontal dimension, as well as the location of windows, doors and their distance from the corners are required. It is better to write the function of the premise(e.g. Bedroom, Kitchen); if not we shall name it only “Room”. Metric and imperial measurements are equally welcome, the result will be due to received measurement type.
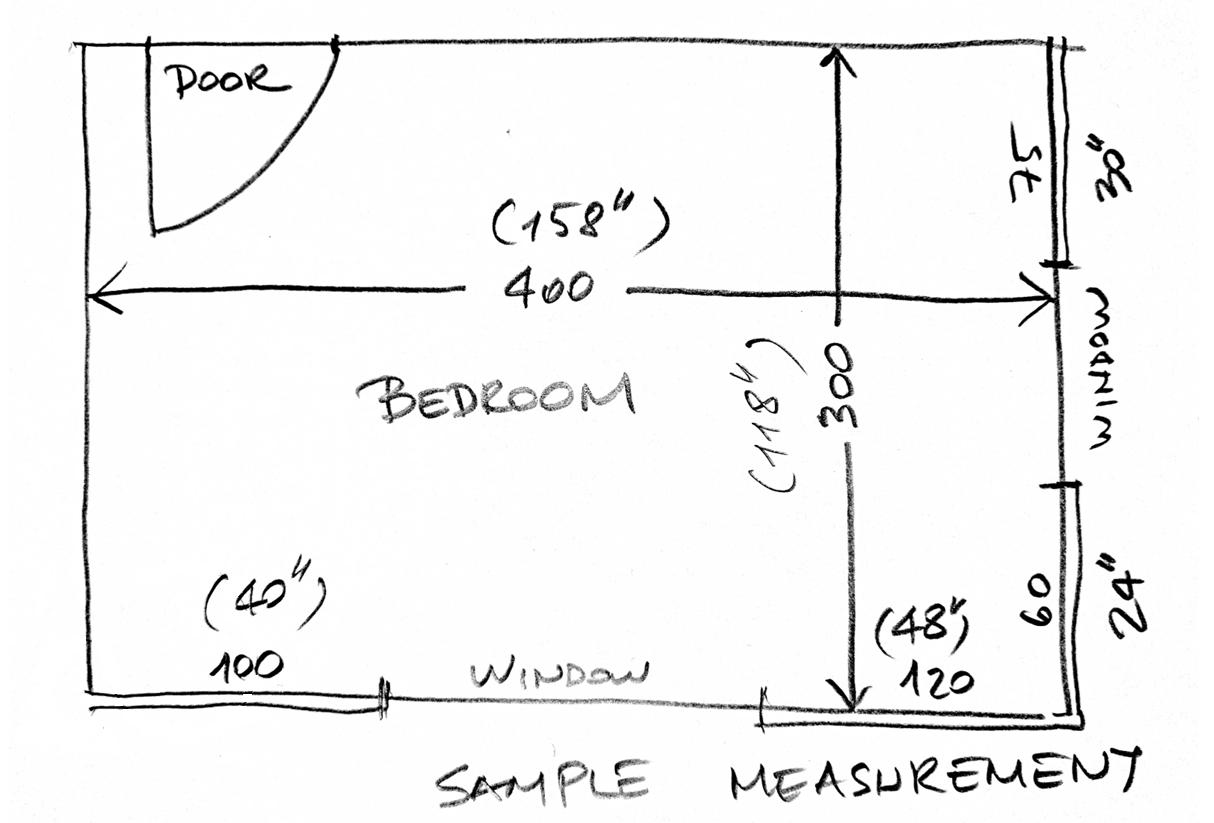
Every country have own regulations and use different unit systems. For example; in the UK, plans should be in metric system and RICS regulations will be applied. In the USA, plans are drafted in imperial unit system and BOMA requirements will be applied. In the beginning we define the country to show you the suitable drafting alternatives.
Standard deliverables include high-resolution print-ready PDFs (300 DPI) and web-ready raster images (JPEG/PNG). Editable AutoCAD source files (.dwg) are also provided based on your selected package. In the final mail, you will have a download sharing link which you can download all of these required files. Some samples can be seen on the links under the “Floor Plans”.
Most standard residential floor plans are delivered within 24 to 48 hours. After filling the form and uploading necessary measurement files, you will be informed immediately about the eligibility of the received information, and our working starts.
We shall check the received information and send you a mail with required info as soon as possible, within 1-2 hours.
For larger spaces (Bigger than 250 m2 / 2700 sq ft areas) commercial spaces, multi-unit buildings, or complex point cloud conversions, delivery timelines are confirmed upon project submission.
Our experienced architectural draftsmen (mostly personally me) use standard structural proportions and known reference measurements (such as standard door openings or counter depths) to estimate minor missing values. If a critical structural dimension is missing, we will contact you immediately to clarify before finalizing the draft.
Yes. We draft according to specific regional standards:
USA: ANSI / BOMA standards and Imperial unit formats ($sq\ ft$).
Germany / Austria / Switzerland: WoFlV and DIN 277 living area calculations and standard German architectural conventions.
UK & Ireland: RICS Code of Measuring Practice / IPMS guidelines.
Yes. Minor revisions and corrections based on your original scope of work are included free of charge to ensure your final drawings meet your exact requirements.
Absolutely. We can incorporate your company logo, color palette, custom disclaimer text, and specific CAD layer naming conventions into the final layouts.
Yes. We regularly extract clean, scale-accurate 2D floor plans, sections, and area schedules directly from Matterport shared links, E57 files, or point cloud data.
We calculate both Gross Internal Area (GIA) and Net Internal Area (NIA) or living space (Wohnfläche) using precise CAD boundary polygons, clearly labeled in metric (m2) or imperial (sq ft) units.
Yes. All submitted plans, client details, and property addresses are treated with strict confidentiality and are never shared with third parties or used publicly without prior written consent.