

Precise Floor Plans for Real Estate Business, Contractors and Architects
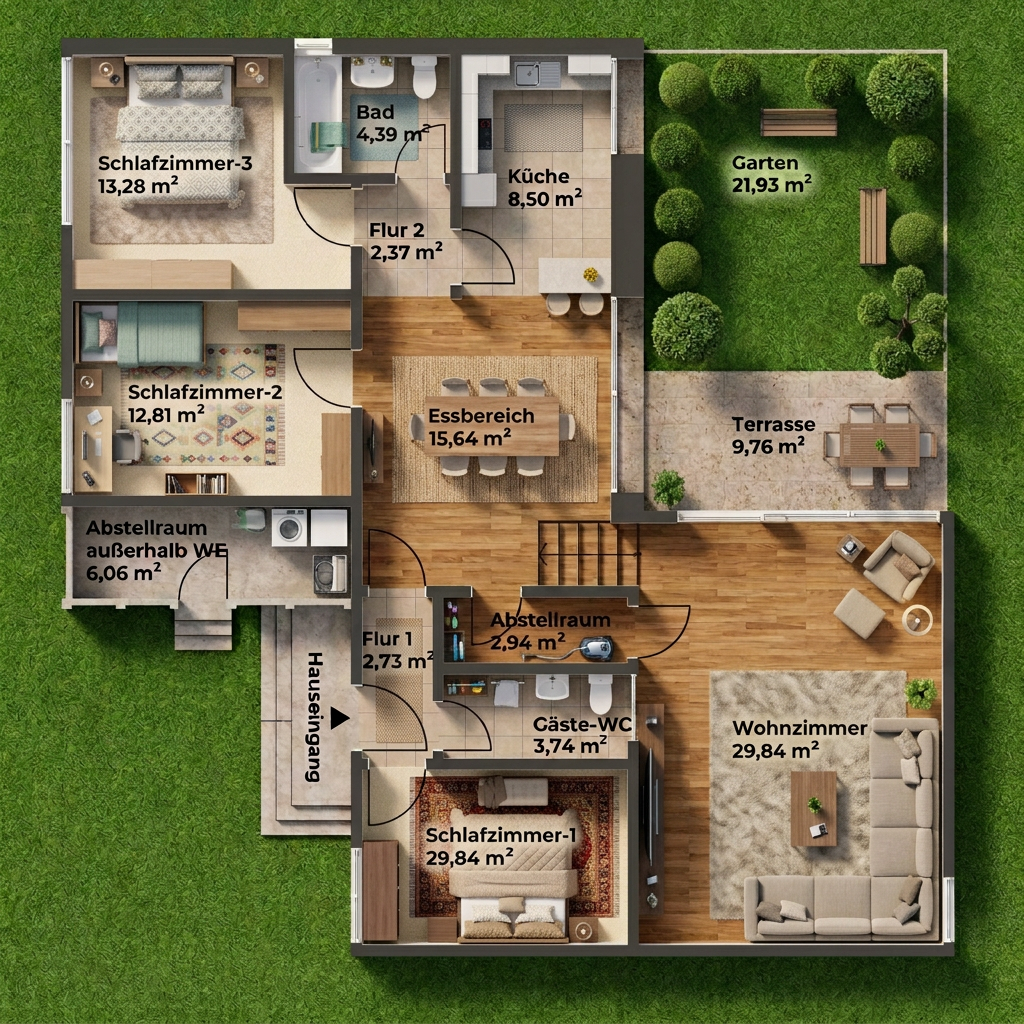
Great photos catch the eye-clear floor plans drive decisions.
Buyers need to understand room dimensions and layout right away. With textured and furnished 2D floor plans, you make spaces tangible and elevate your property listings.
We create standard-compliant marketing floor plans fast and cost-effectively.
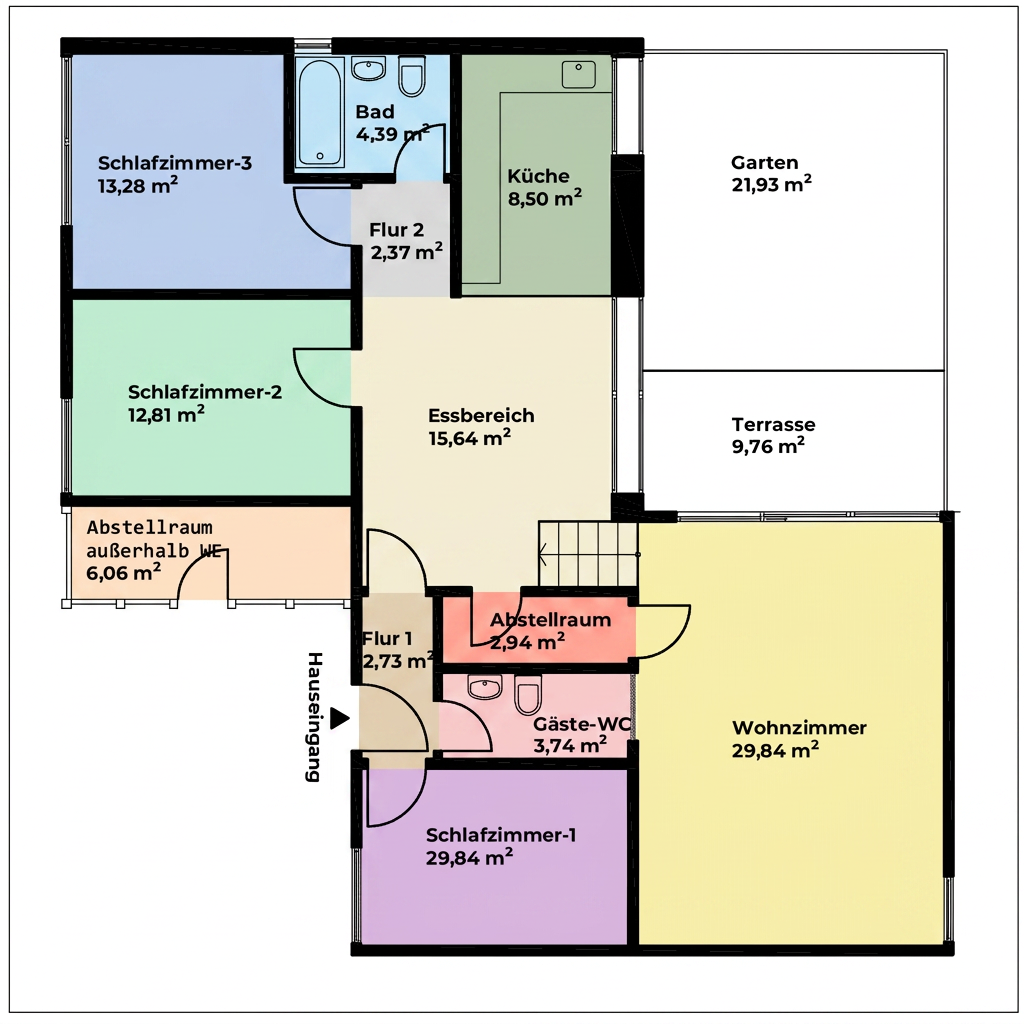
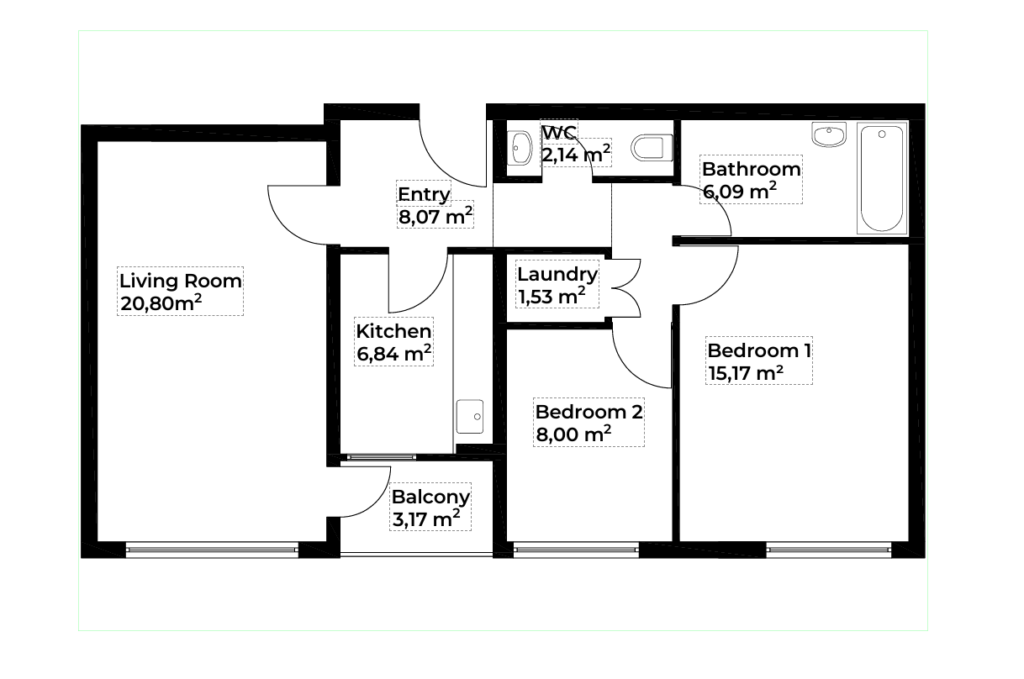
2D Black&White Floor Plans from
hand-sketches, PDFs and Existing Drawings
Need clean CAD files? We convert your messy hand-sketches, scanned PDFs, and legacy building plans into precise 2D Black & White floor plans. Ideal for surveyors and property managers needing accurate, ready-to-use DWG or high-res PDF outputs. Fast, reliable, and drafted to professional standards.
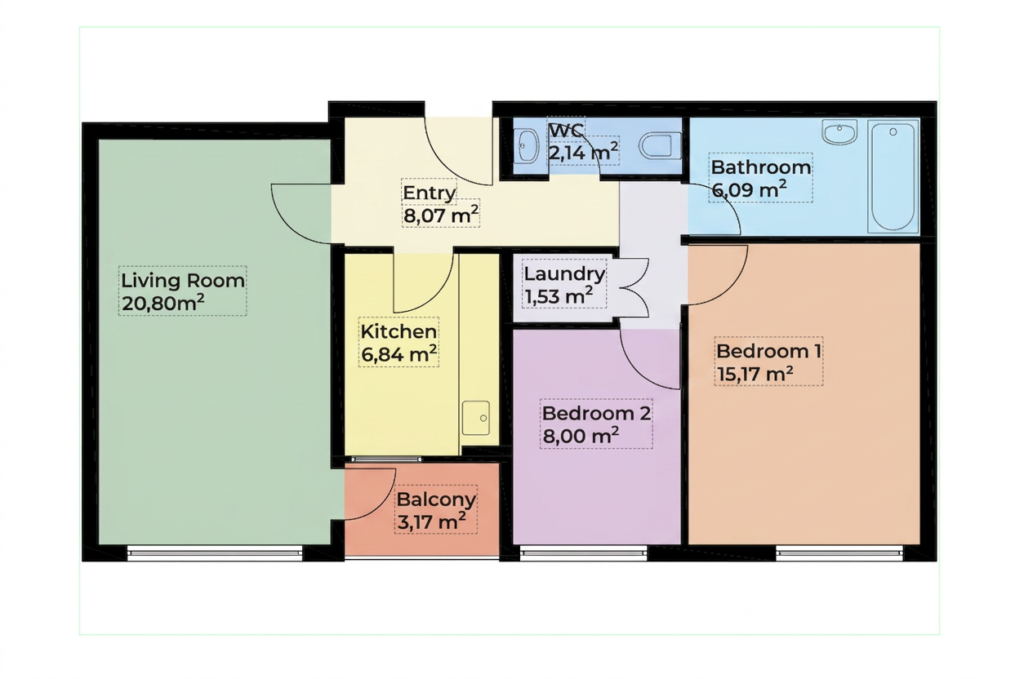
2D Coloured Floor Plans from hand-sketches, PDFs and Existing Drawings
Convert your rough hand-sketches, scanned PDFs, or existing drawings into 2D coloured floor plans. By using clean color-coding for different zones, all rooms and plan details are easily understandable by potential buyers, allowing them to instantly visualize the property layout. Perfect for real estate listings, marketing brochures, and sales presentations. Upload your files for fast, market-ready outputs!
Textured Floor Plans from hand-sketches, PDFs and Existing Drawings
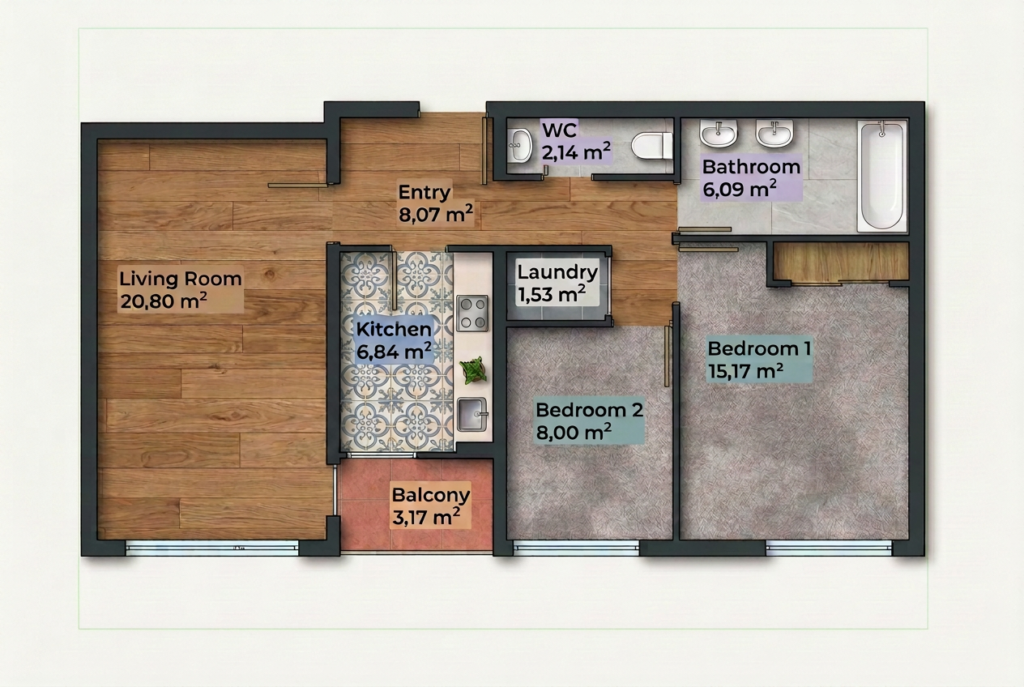
Turn your hand-drawn sketches, PDFs, and legacy drawings into presentation-ready textured floor plans. We enhance standard CAD layouts with realistic material textures, clear space labeling, and visual depth. Ideal for property marketing, client presentations, and valuation reports. Simply send your files and receive polished, high-resolution outputs fast.
Textured and Furnished Floor Plans from
hand-sketches, PDFs and Existing Drawings
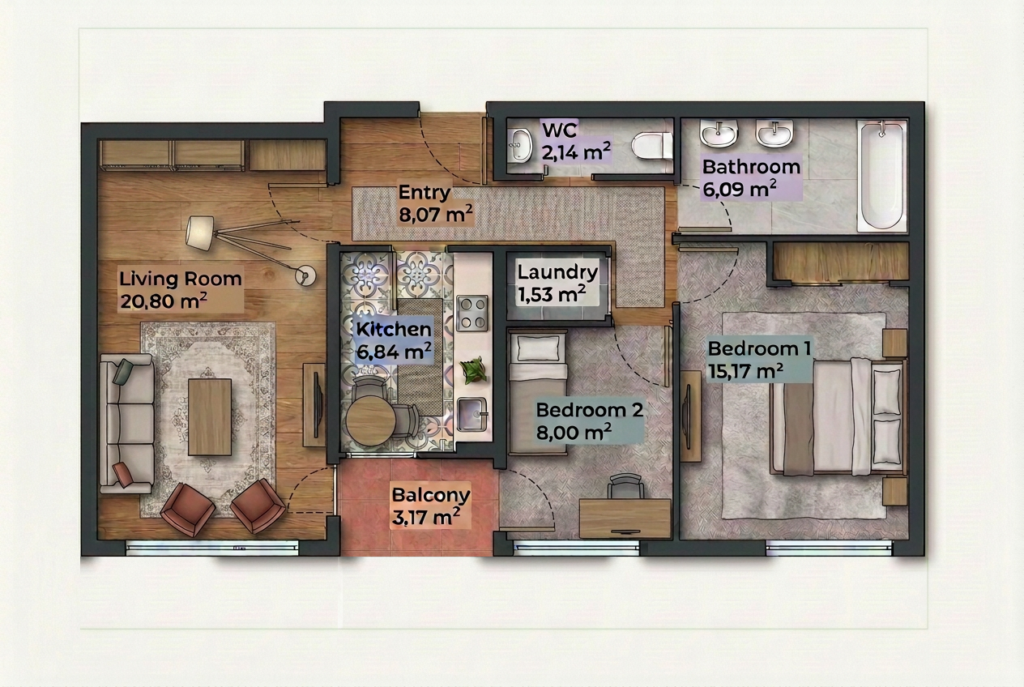
Our Textured & Furnished Floor Plan drafting service translates raw input data—including scanned PDFs, archive drawings, and field-measured sketches—into scale-accurate 2D presentation layouts. The process integrates precise CAD drafting with standardized furniture placement and realistic material texturing (wood, tile, stone). Line weight differentiation and directional drop shadows are applied to enhance spatial depth, while room classifications and net internal area calculations remain clearly legible. Output files are delivered as print- and web-ready high-resolution PDFs and raster images.
Get a Quote
in under 60 seconds

Upload Your Data
Send us your hand sketches, PDF plans, or Point Cloud data.

We Draft in AutoCAD
We create precise 2D floor plans strictly following UK, US, or EU standards.

Download & Use
Receive your professional .DWG and presentation-ready .PDF within
24-48 hours.